

CASE STUDY:
West Cross Double Renovation
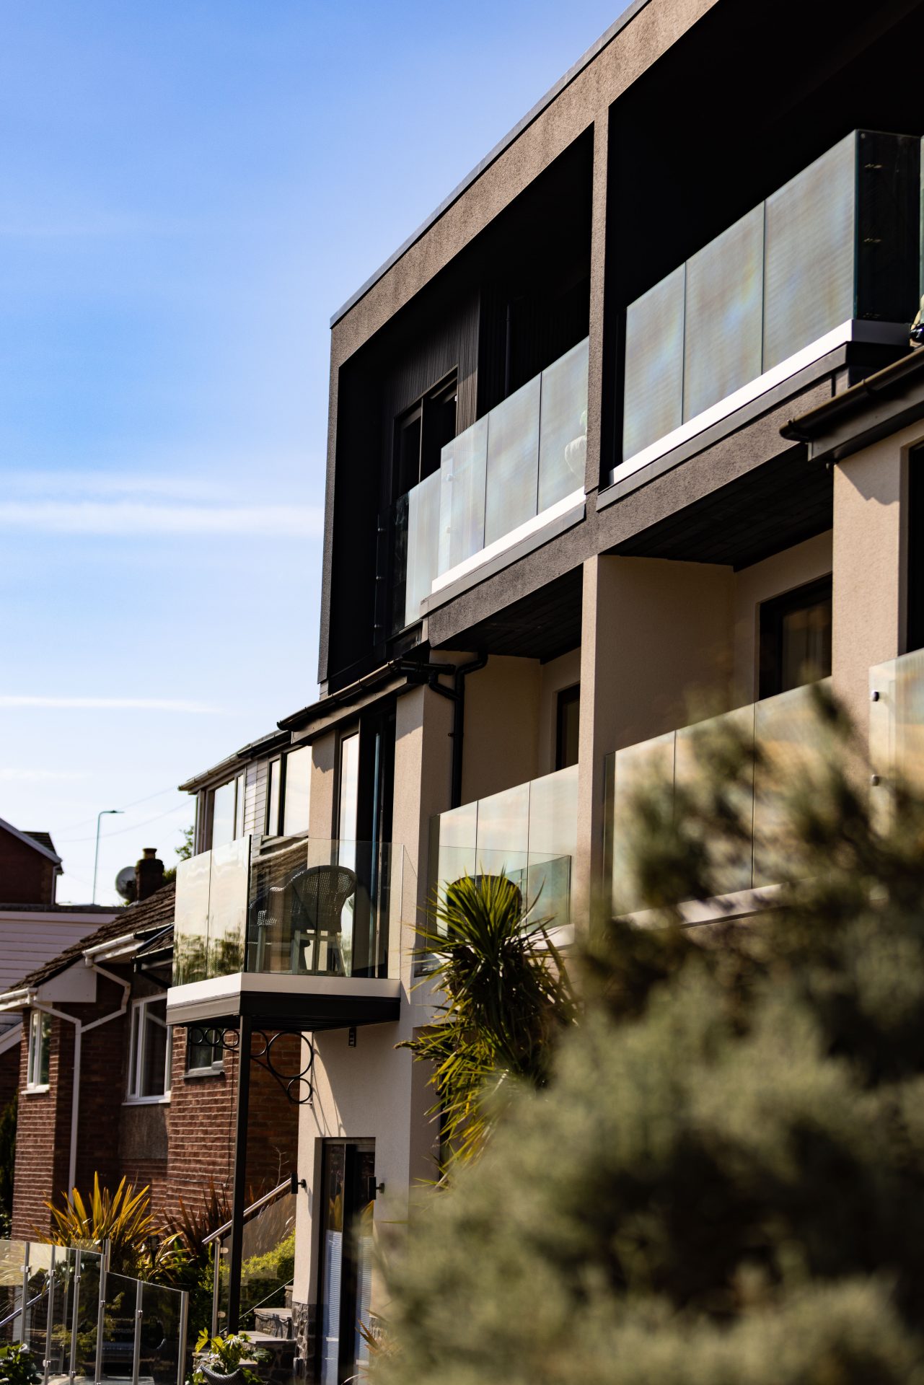
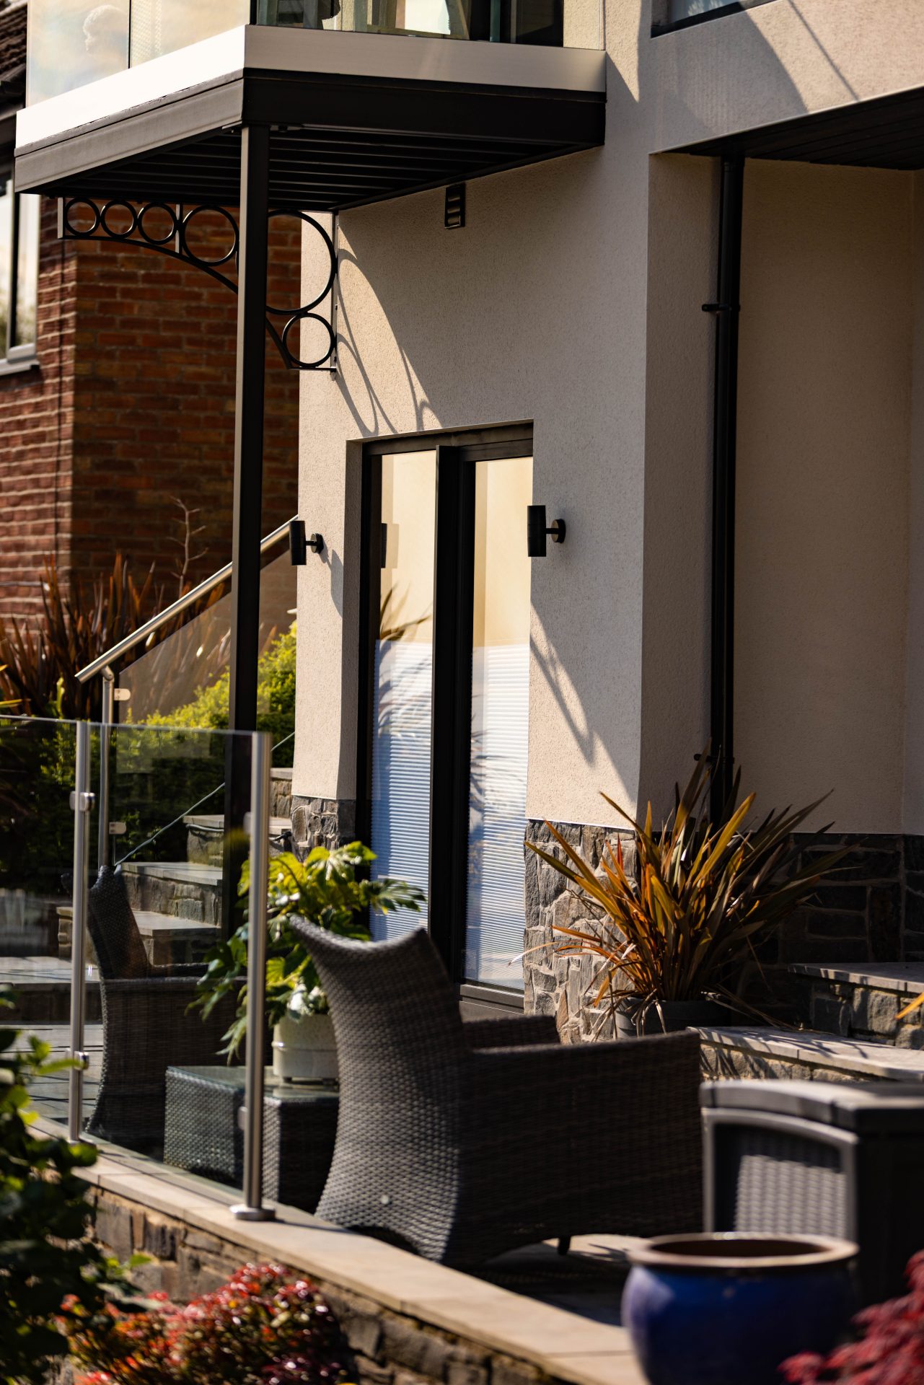
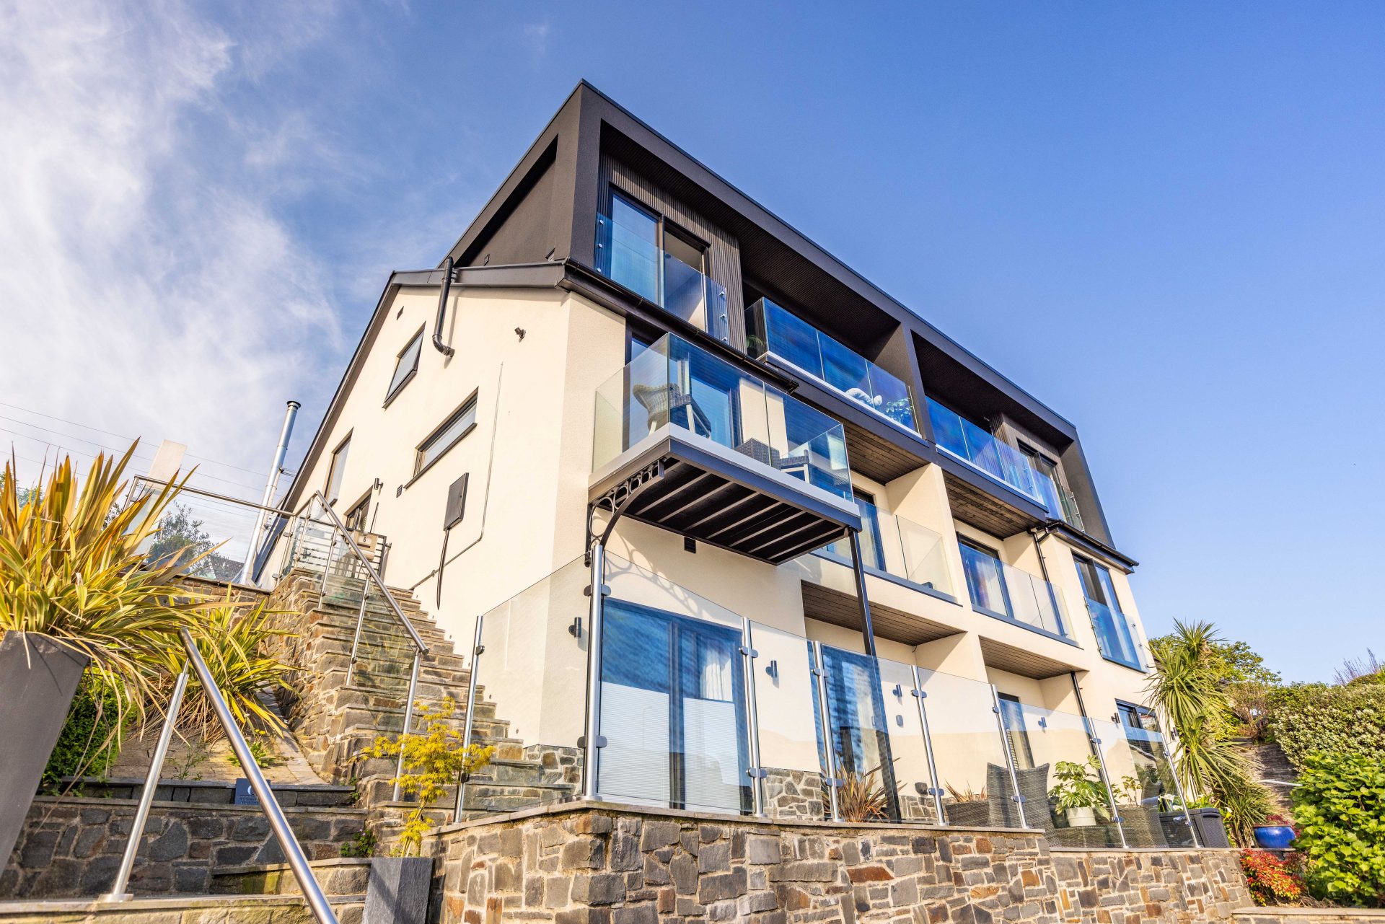
This beautiful project in West Cross, Swansea, saw us renovating two properties at the same time. The exterior of these properties has now been transformed to include multiple balcony areas, perfect for taking in the expansive panoramic views over the entire Swansea Bay area. We also installed a new tiled pitched roof, with a large flat roof below that accomodates bookend dormas and acts as a cover over the two balconies, extending the living space both inside & out. The high-quality modern finish has brought a new lease of life to these properties, not only increasing the structural longetivity & visual appeal, but also raising the financial value of both properties.
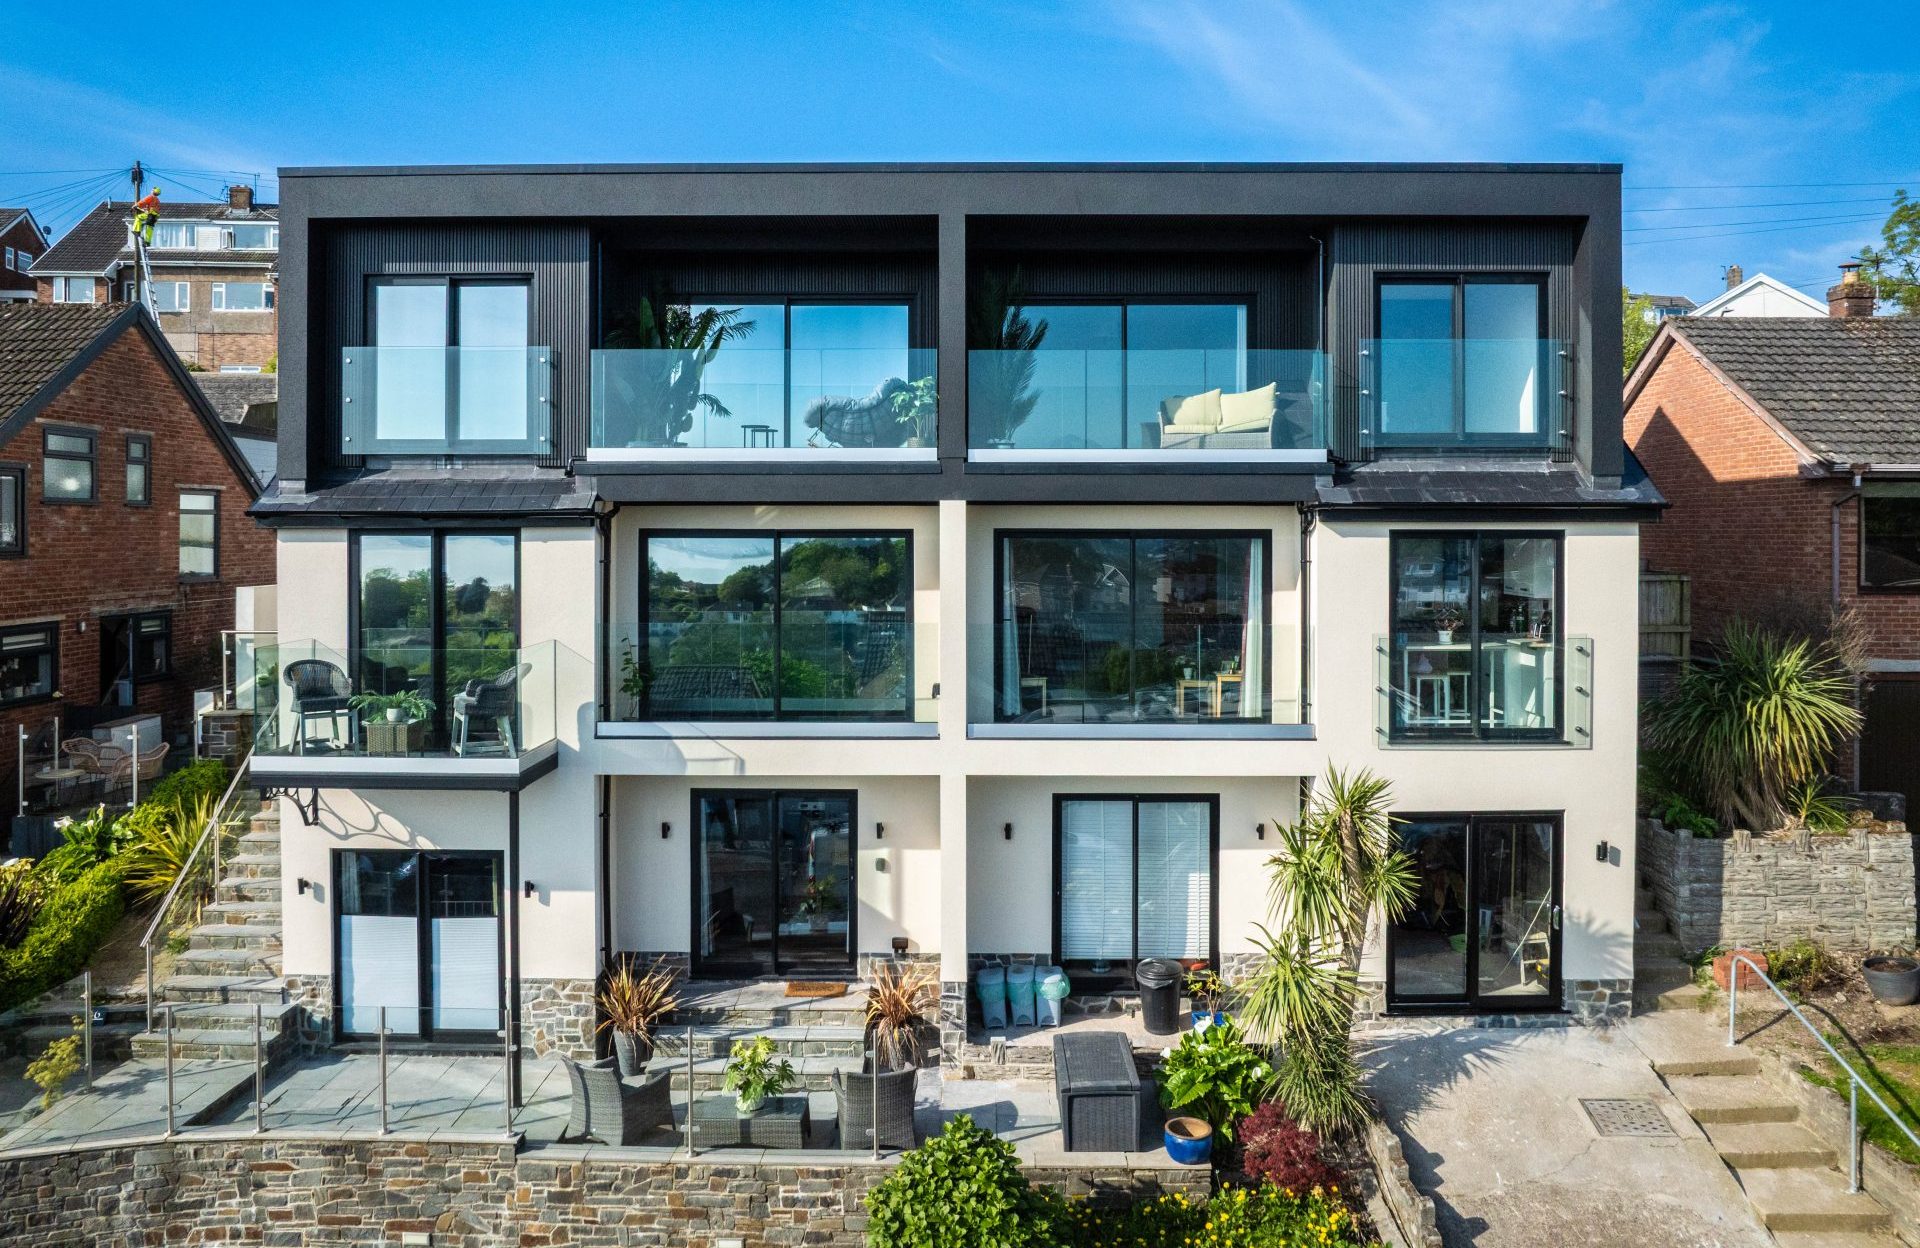
On this project, a number of technical and design challenges became apparent as work progressed. Particular attention was required to achieve full symmetry across the front elevation, alongside the structural and finishing demands of installing a large flat roof and multiple glass-fronted balconies. Each element called for careful measurement, coordination, and ongoing assessment to ensure the final result remained consistent with the original design intent.
As is often the case with complex builds, unforeseen issues emerged at various stages. Our team approached these situations methodically, reviewing options, making precise adjustments, and maintaining clear communication throughout the process. By drawing on practical experience and a strong understanding of construction methods, they were able to resolve complications without disrupting overall progress or quality.
Rather than treating challenges as setbacks, the focus remained on steady problem-solving, attention to detail, and maintaining safe, structured working practices. This approach ensured that each technical requirement was met while preserving the integrity of the design and delivering a well-finished outcome.
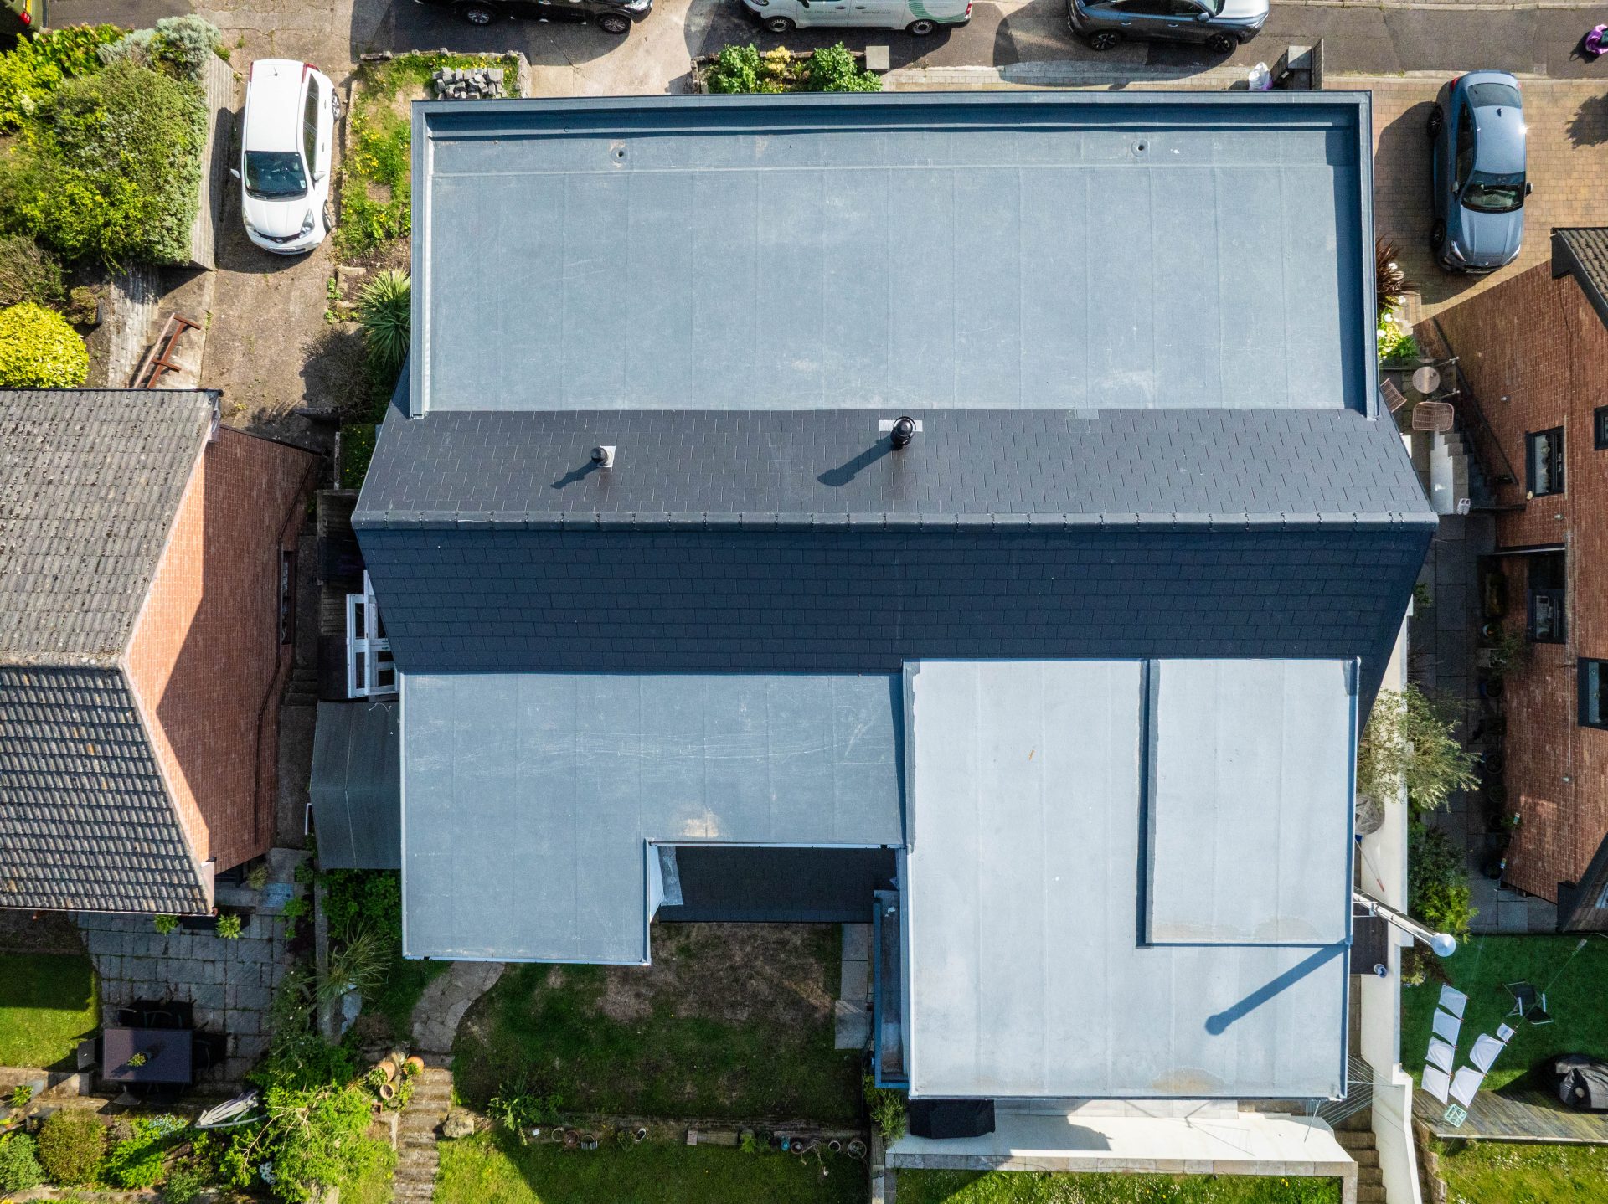
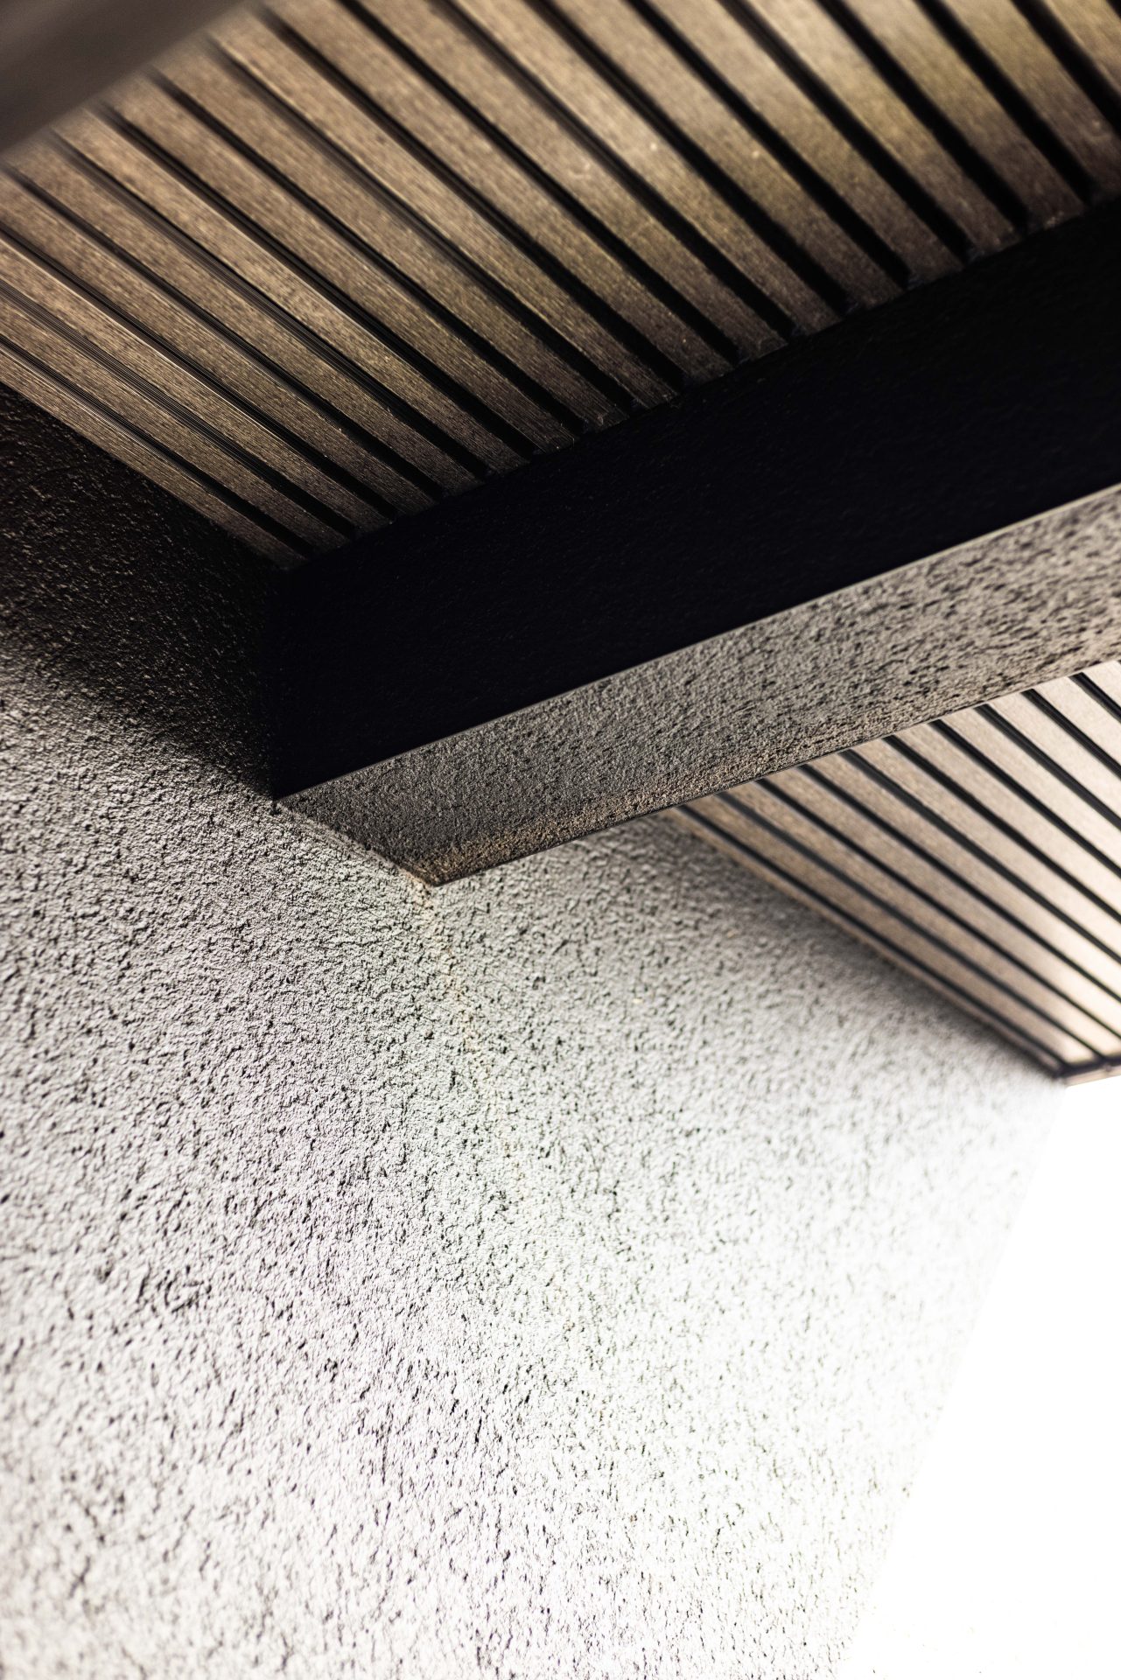
This project involved the full renovation of two dated semi-detached properties, with a focus on modernising both their appearance and functionality. As part of the structural improvements, multiple dormers were constructed to the front and rear roof slopes of each property, creating additional usable space and enhancing natural light within the upper floors. The existing red brick exterior was then transformed with a clean, contemporary white rendered façade, giving the homes a fresh and cohesive finish.
To support the scale and complexity of the works, both properties were enclosed within a single large temporary scaffold covering the entire plot. This provided consistent protection from poor weather conditions and allowed progress to continue with minimal disruption, helping maintain a steady workflow throughout the build. The roofing works were also extensive, with the original coverings fully replaced across both properties. In addition, the large flat roof section was finished with a high-quality rubber membrane system, chosen for its durability, weather resistance, and long-term performance.
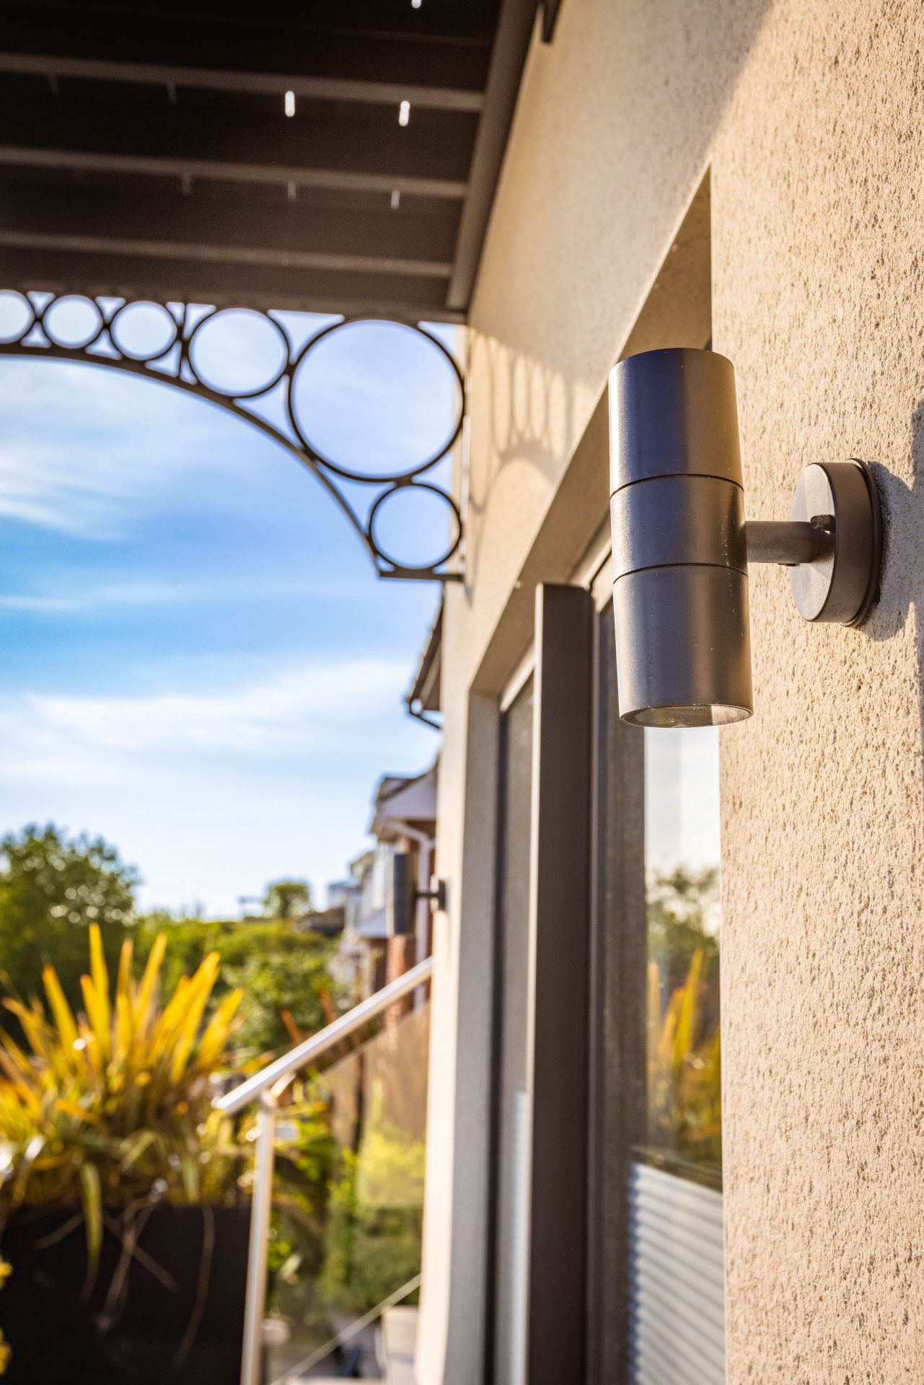
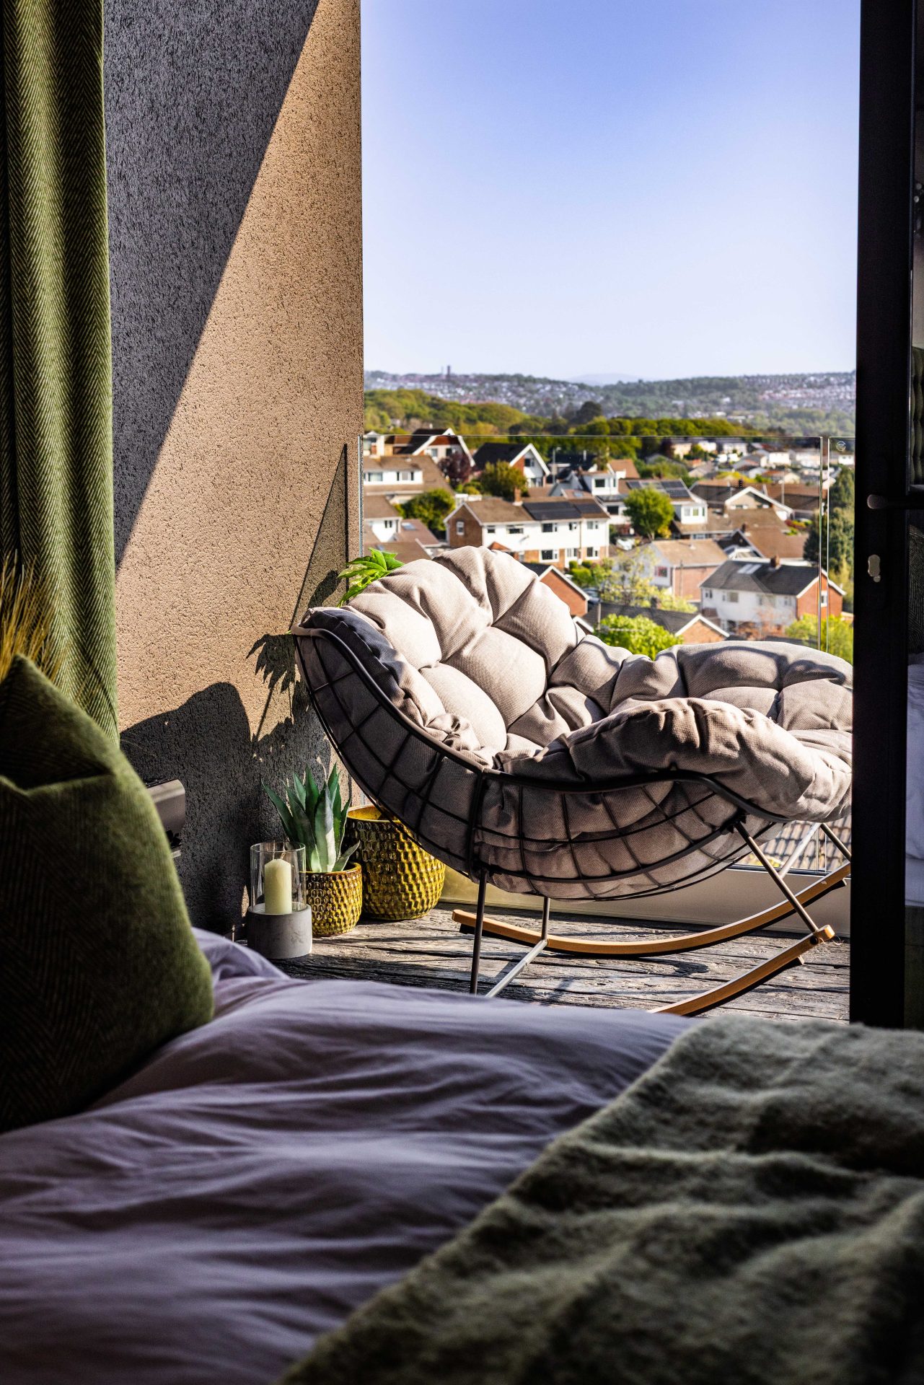
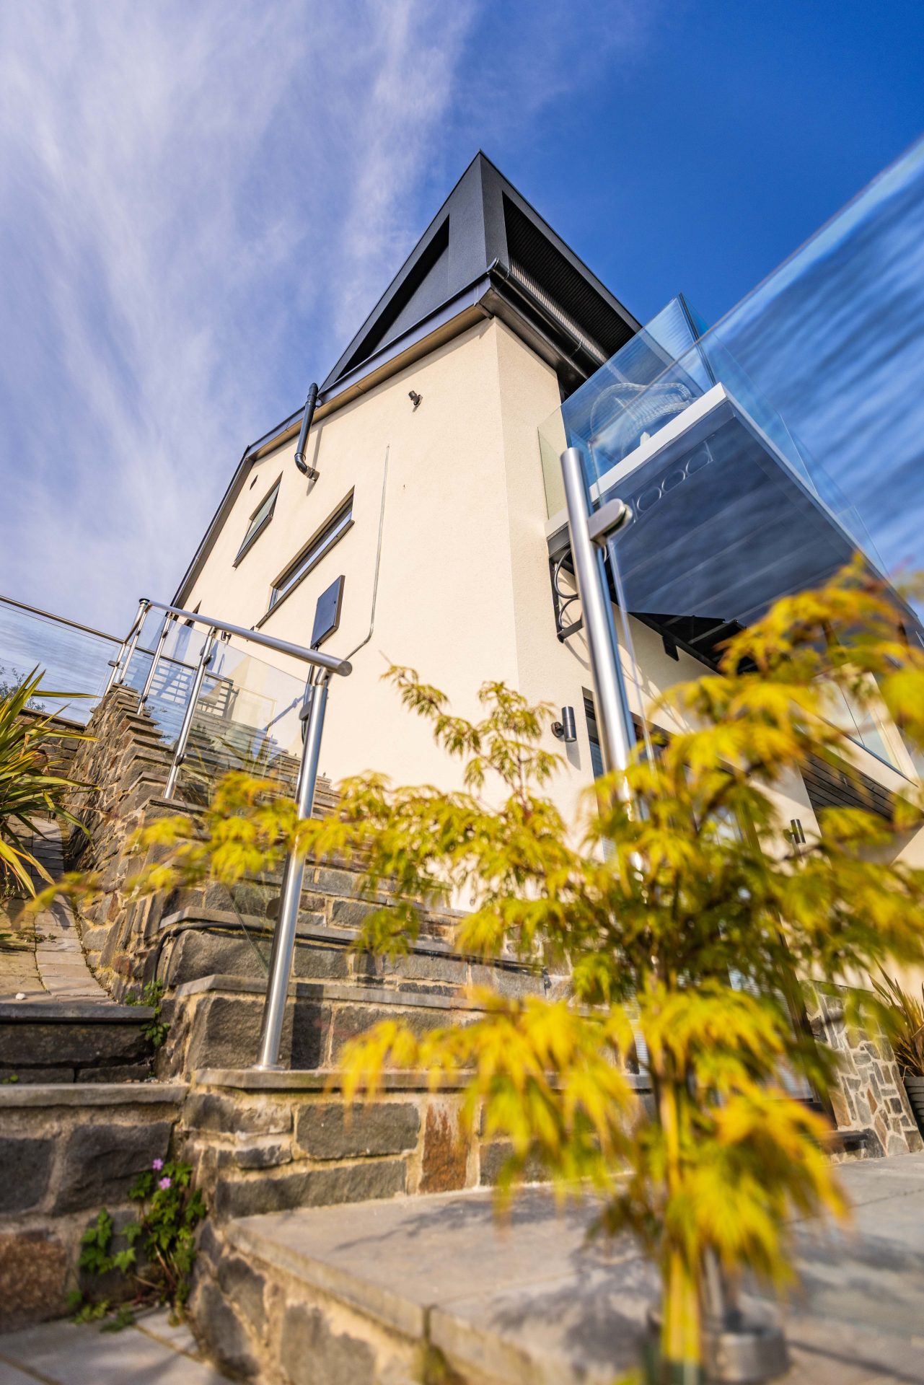
The completed renovation has delivered a striking transformation across both properties, achieving the client’s vision of a modern, cohesive exterior while significantly improving internal space and natural light. The addition of the balconies and dormers has created a stronger connection to the surrounding views over Swansea Bay, while the new roofing systems and structural upgrades ensure long-term durability and performance. Careful attention to symmetry, finish, and detail has resulted in a clean, balanced frontage that enhances both kerb appeal and functionality. The end result is a pair of revitalised homes that feel brighter, more spacious, and better suited to contemporary living, with a finish that reflects the quality and scale of the work carried out.
Owain, Johnny & the team were exceptional during the build and very easy to work with. Excellent work, superb attention to detail and I would highly recommend to anyone looking to get a build done. The site was kept meticulously clean and tidy on a daily basis which helps when living through it.
Outstanding transformation on 2 properties in creating my vision and getting the properties out of the 70’s and into the 21st century!
Thank you 🙂
⭐⭐⭐⭐⭐