

CASE STUDY:
Mumbles Extension & Renovation
Set in the heart of Mumbles, this traditional cottage underwent a complete transformation. The project involved a full internal and external renovation, a carefully designed rear extension, and a comprehensive redesign of the garden and driveway.
While the property retained its original charm and character, every element was elevated to meet modern standards of comfort, performance and finish. The result is a refined yet welcoming home that sits comfortably within its Mumbles surroundings.


The client’s vision was clear from the outset: to restore and enhance the cottage while introducing a sense of contemporary quality throughout. This was not simply a cosmetic upgrade. It required a full renovation of the existing structure, a thoughtfully integrated extension, and a complete landscaping scheme to ensure the exterior matched the standard of the interior.
Premium products and materials were specified across all aspects of the build. High-quality finishes were to be consistent throughout the property, creating cohesion from room to room and from the house into the garden.
As experienced building contractors in Mumbles and Swansea, our role was to manage every stage, from structural works and extension construction to fine detailing and external landscaping.
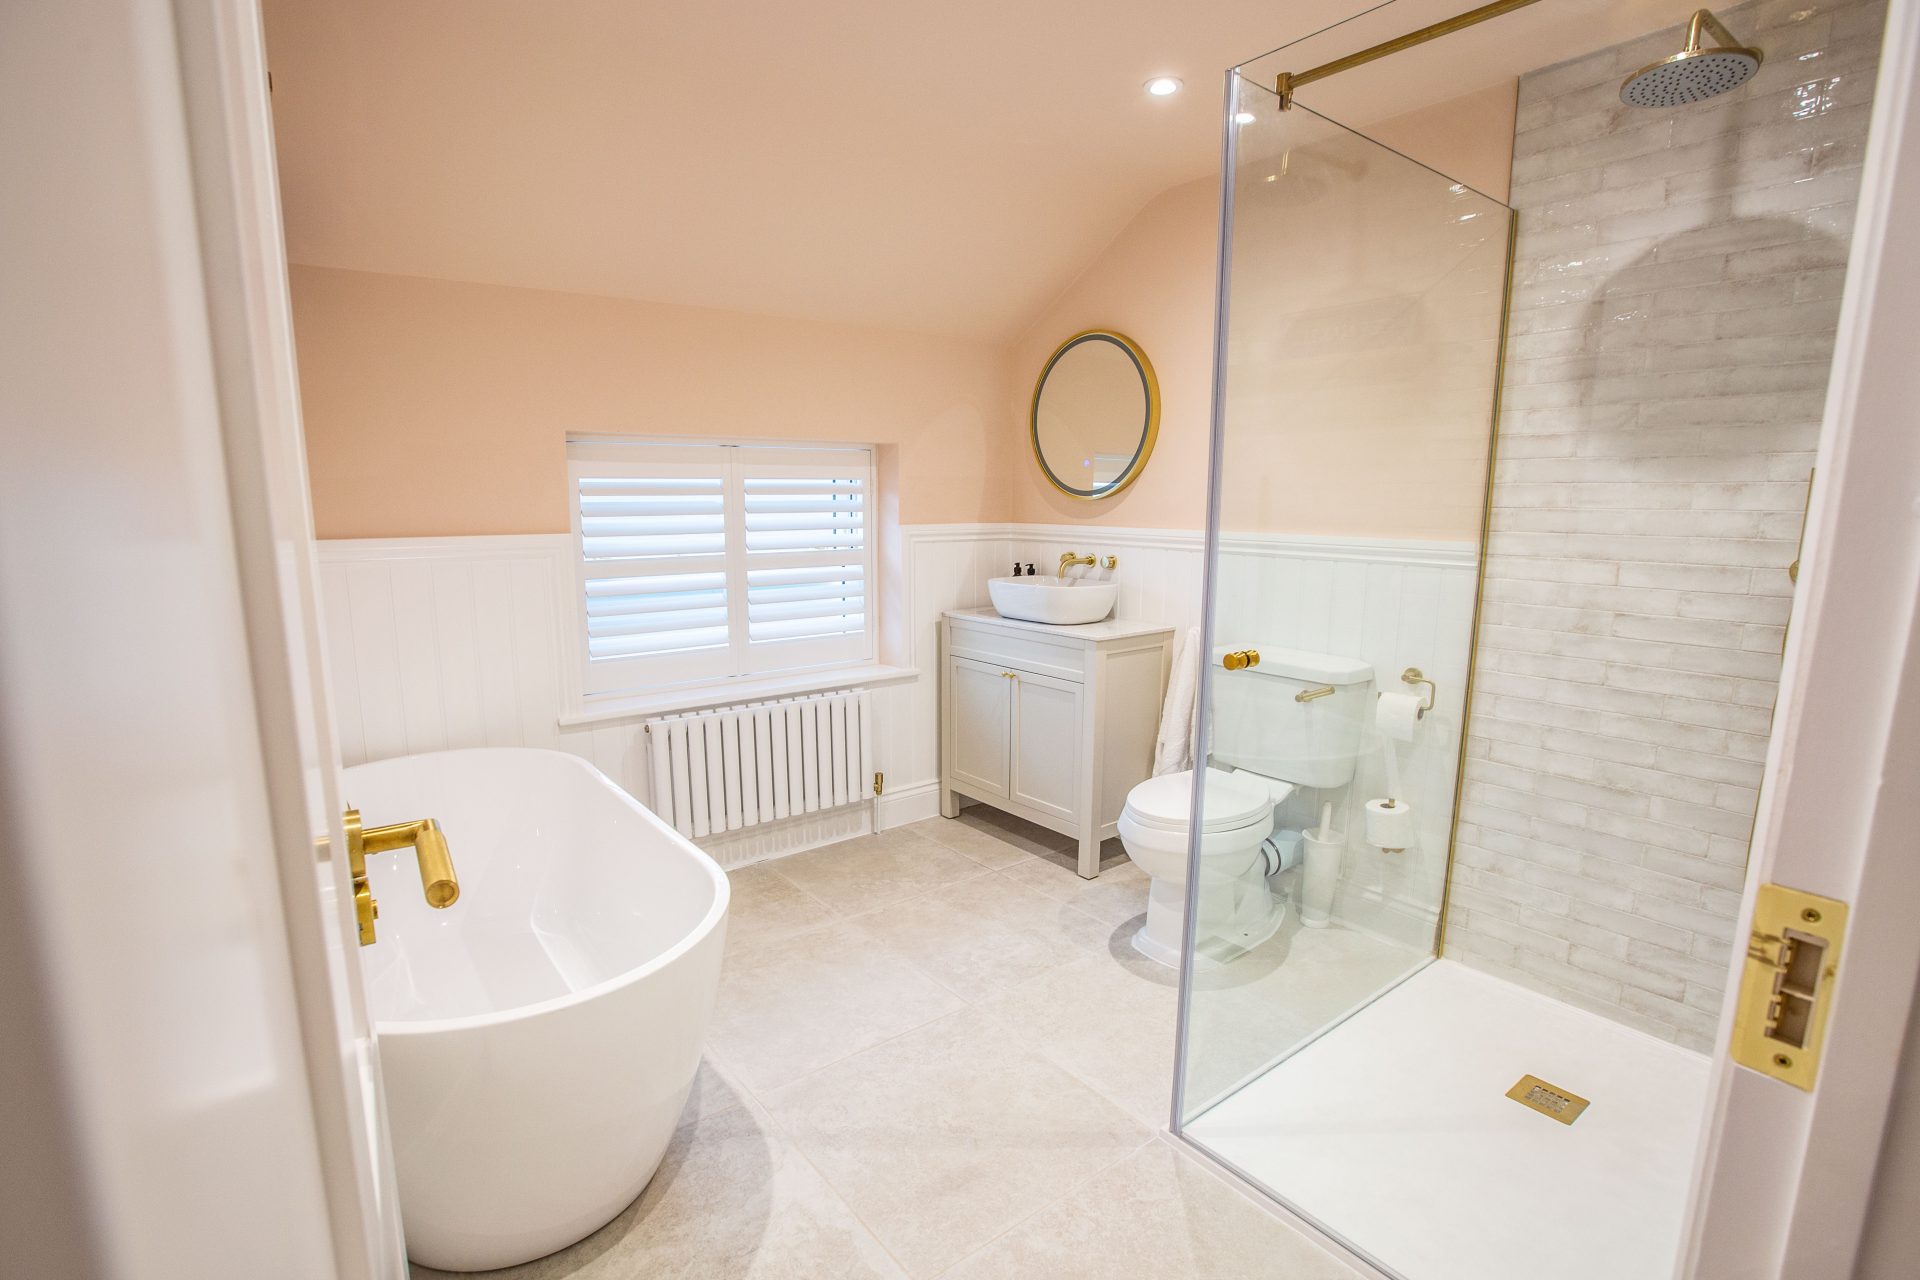

Renovating a traditional cottage in a sought-after coastal location presents unique considerations. Maintaining the character of the original property while upgrading insulation, services, layout and structural elements required careful planning and precision execution.
The extension needed to feel like a natural continuation of the home rather than an addition. Achieving this involved meticulous attention to proportions, materials and transitions between old and new.
Externally, the full landscaping of the garden and driveway had to complement the cottage’s architecture while delivering practical, durable solutions suitable for daily use. Coordinating internal renovation works alongside extensive external works required tight project management to ensure quality was never compromised.


The finished property is a cohesive, high-specification home that blends traditional charm with premium contemporary finishes. The extension enhances the internal layout and introduces additional light and space, while the fully renovated interiors reflect a consistent standard of craftsmanship throughout.
Externally, the landscaped garden and newly completed driveway provide a polished first impression and create usable, well-designed outdoor living areas – an essential feature for a home in Mumbles.
This project demonstrates our capability in delivering full home renovations and extensions in Mumbles and across Swansea, combining structural expertise, premium materials and high-end finishing to produce a home that is both elegant and practical.
Bancs have completed a full renovation on my cottage property and garden, and it’s fabulous. Owain took the time to understand my vision and what’s important to me, and had great ideas on how to make my vision a reality. Bancs managed the whole project from idea through to completion, with Owain as the single point of contact for everything; communication was great, and Owain took the time to explain the process to me. The team were all very professional and polite, and ensured a safe and clean environment – particularly important when I was living in the property during the garden renovation. Would highly recommend.
⭐⭐⭐⭐⭐