

CASE STUDY:
Gower Renovation
Located in the heart of Gower, Swansea, this farmhouse renovation focused on redefining a tired and purely functional kitchen within a traditional rural property. The building retained strong architectural character, but the existing space lacked cohesion and presence. The objective was not to modernise at the expense of heritage, but to elevate the interior in a way that respected its history while introducing contemporary performance and design clarity.
This renovation brought together reclaimed materials, bespoke craftsmanship and a high-specification kitchen installation to create a space that now feels both grounded in its surroundings and suited to modern living.
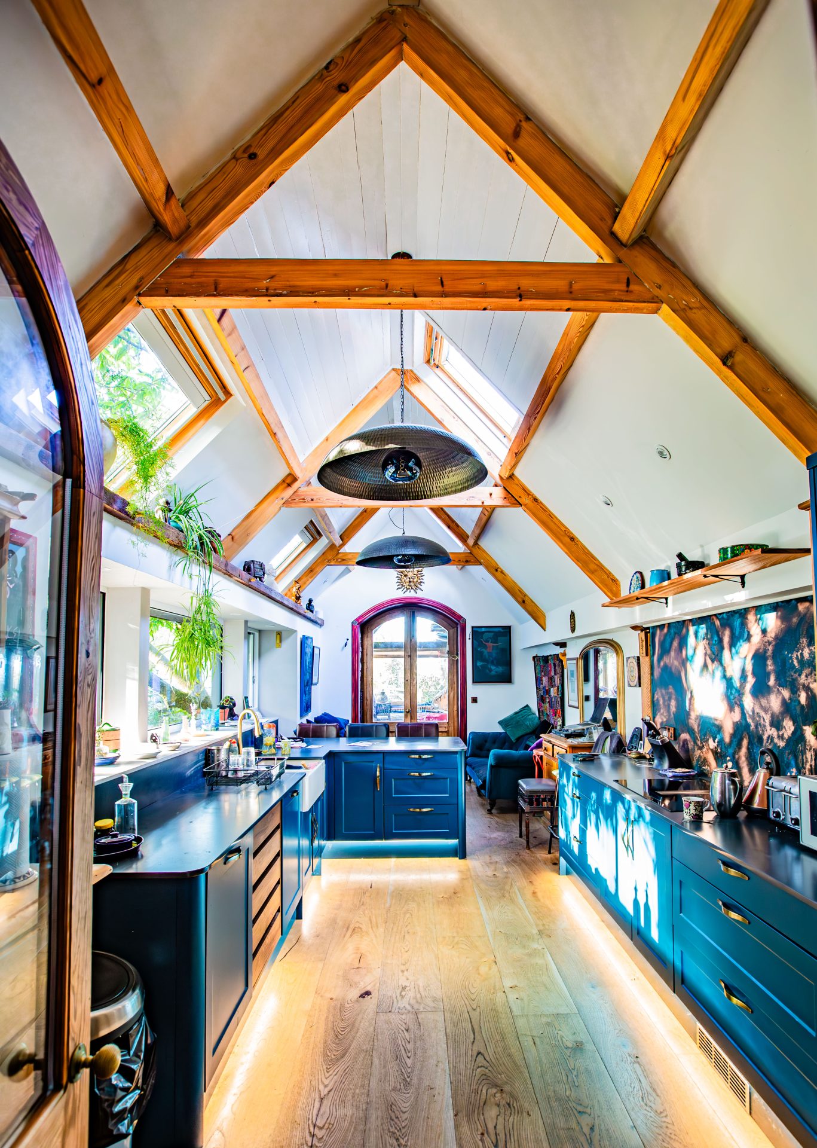
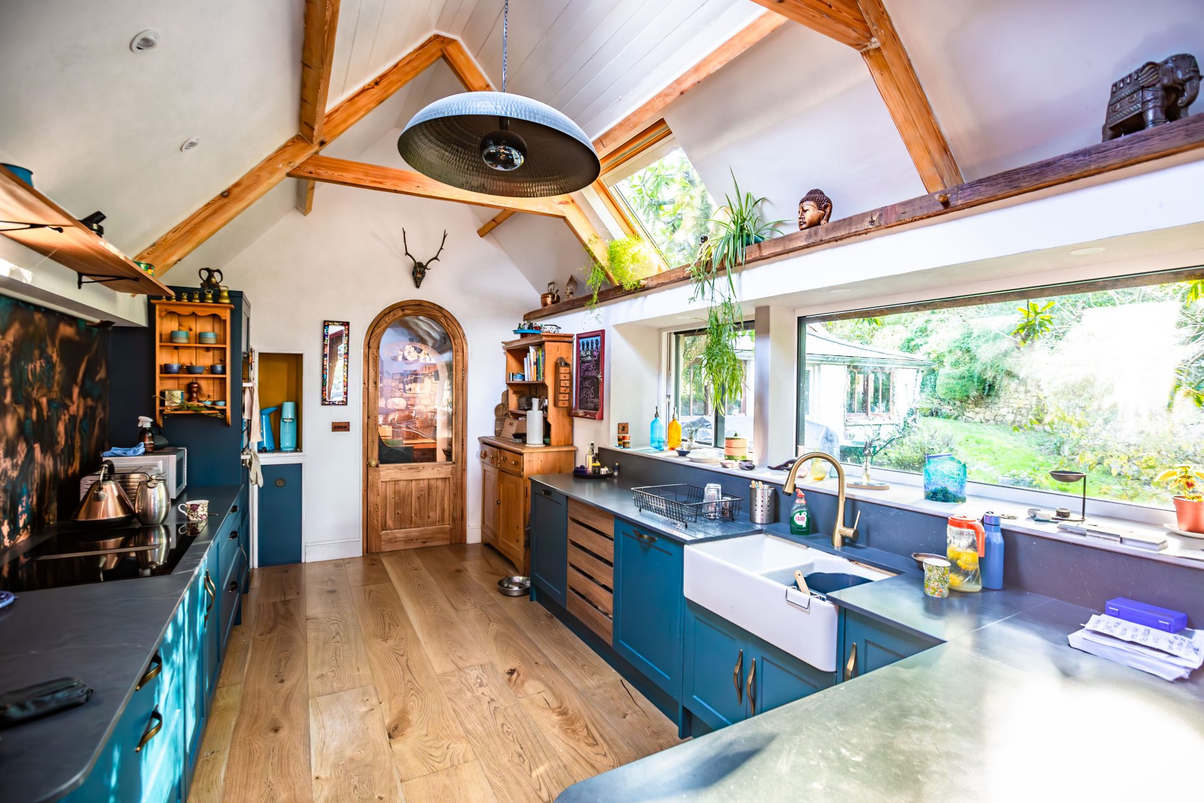
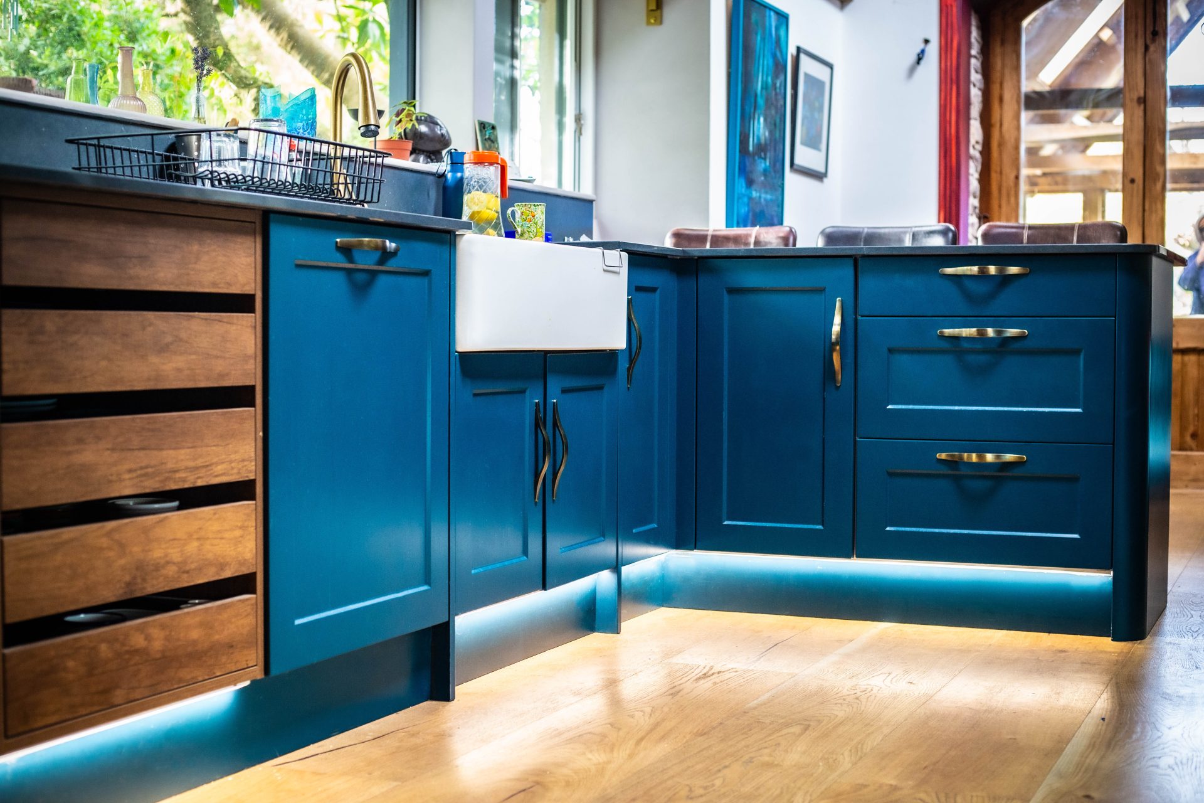
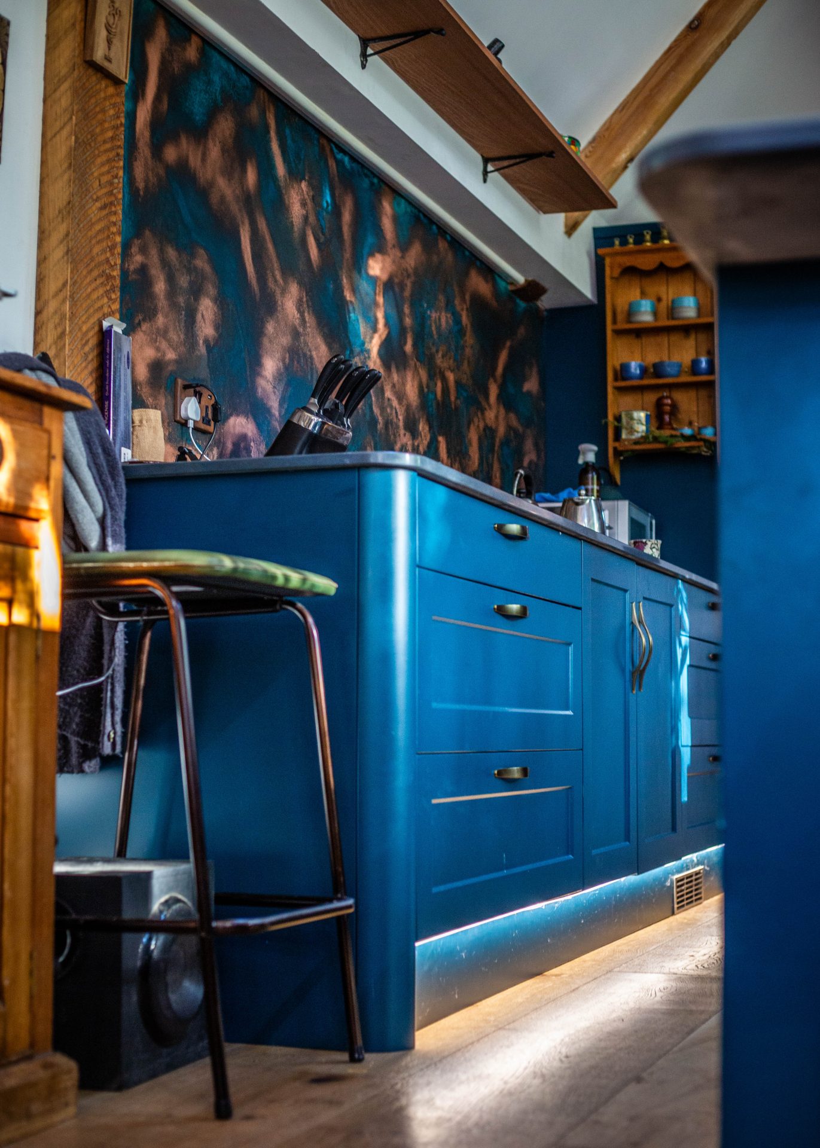
The client’s vision was clear from the outset. They wanted to introduce modern, vibrant tones into the farmhouse while preserving the authenticity that makes properties across Gower so distinctive. The kitchen needed to feel artistic and intentional rather than purely practical, becoming a focal point within the home.
Central to the brief was the meaningful use of reclaimed materials. Rather than adding decorative rustic touches, the intention was to repurpose original elements from the property itself. Bespoke handcrafted book-end doors were to play a defining role, ensuring the finished result would be entirely individual to the home.
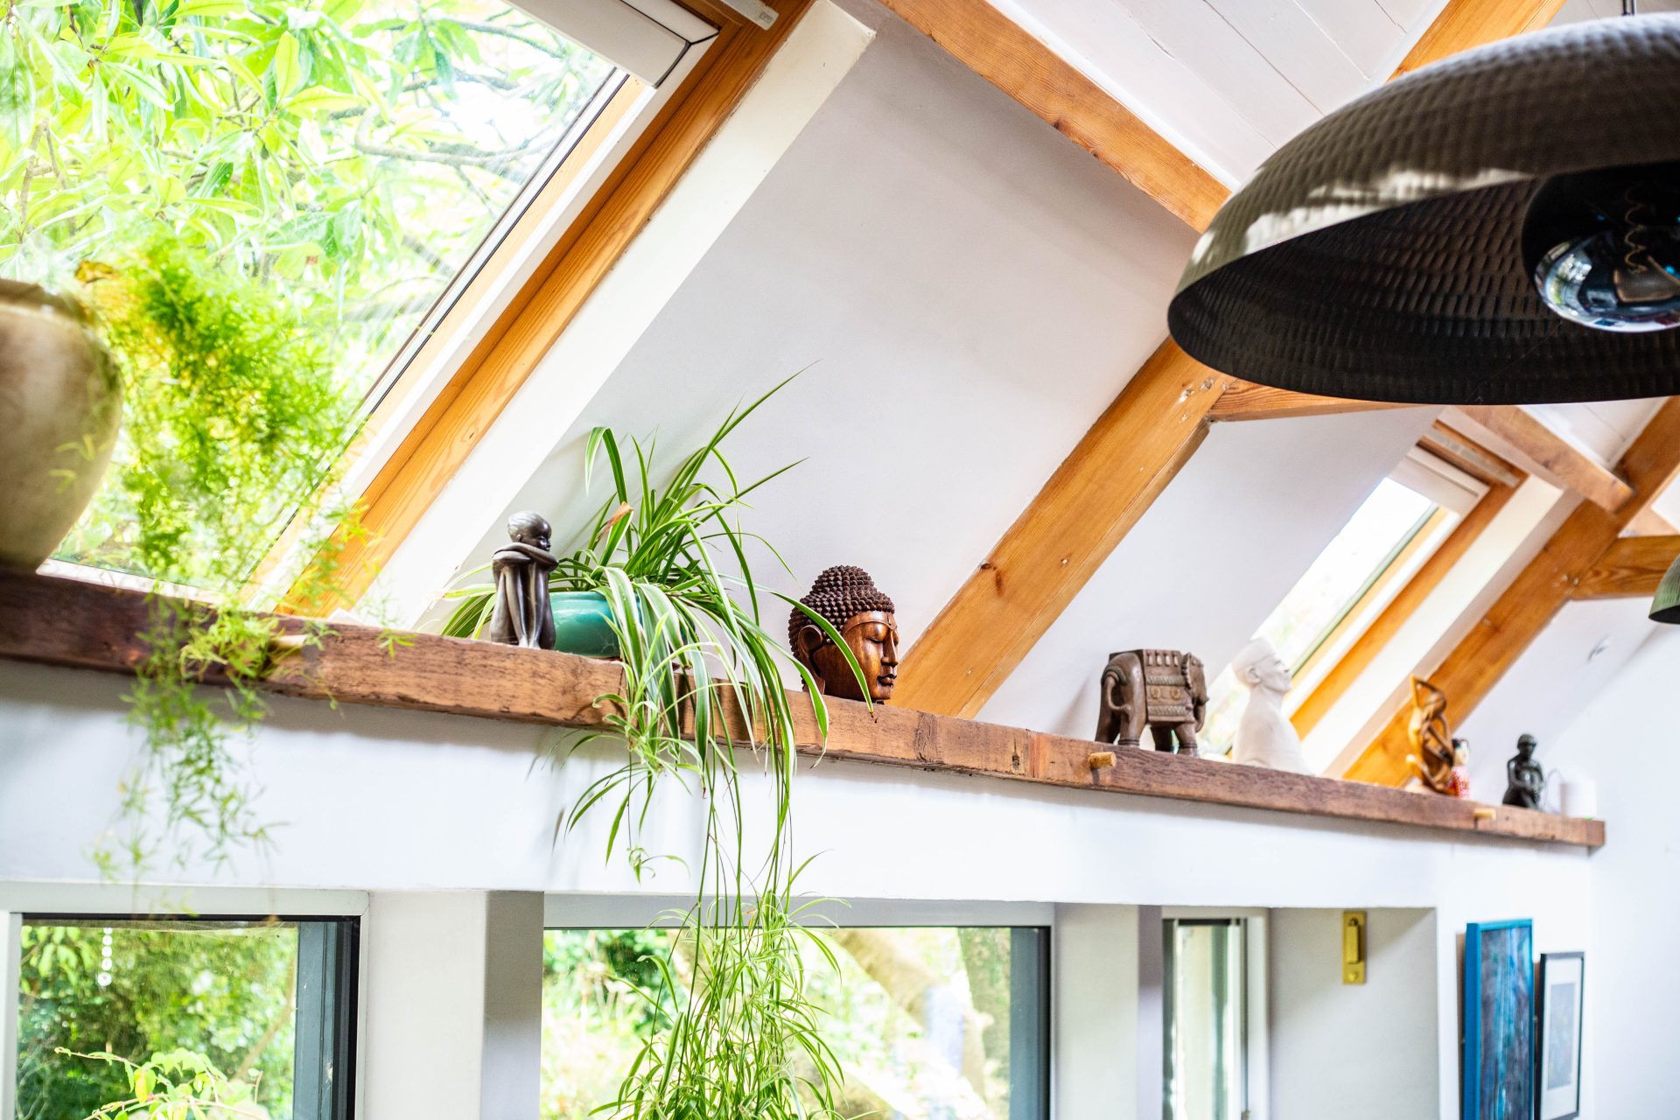
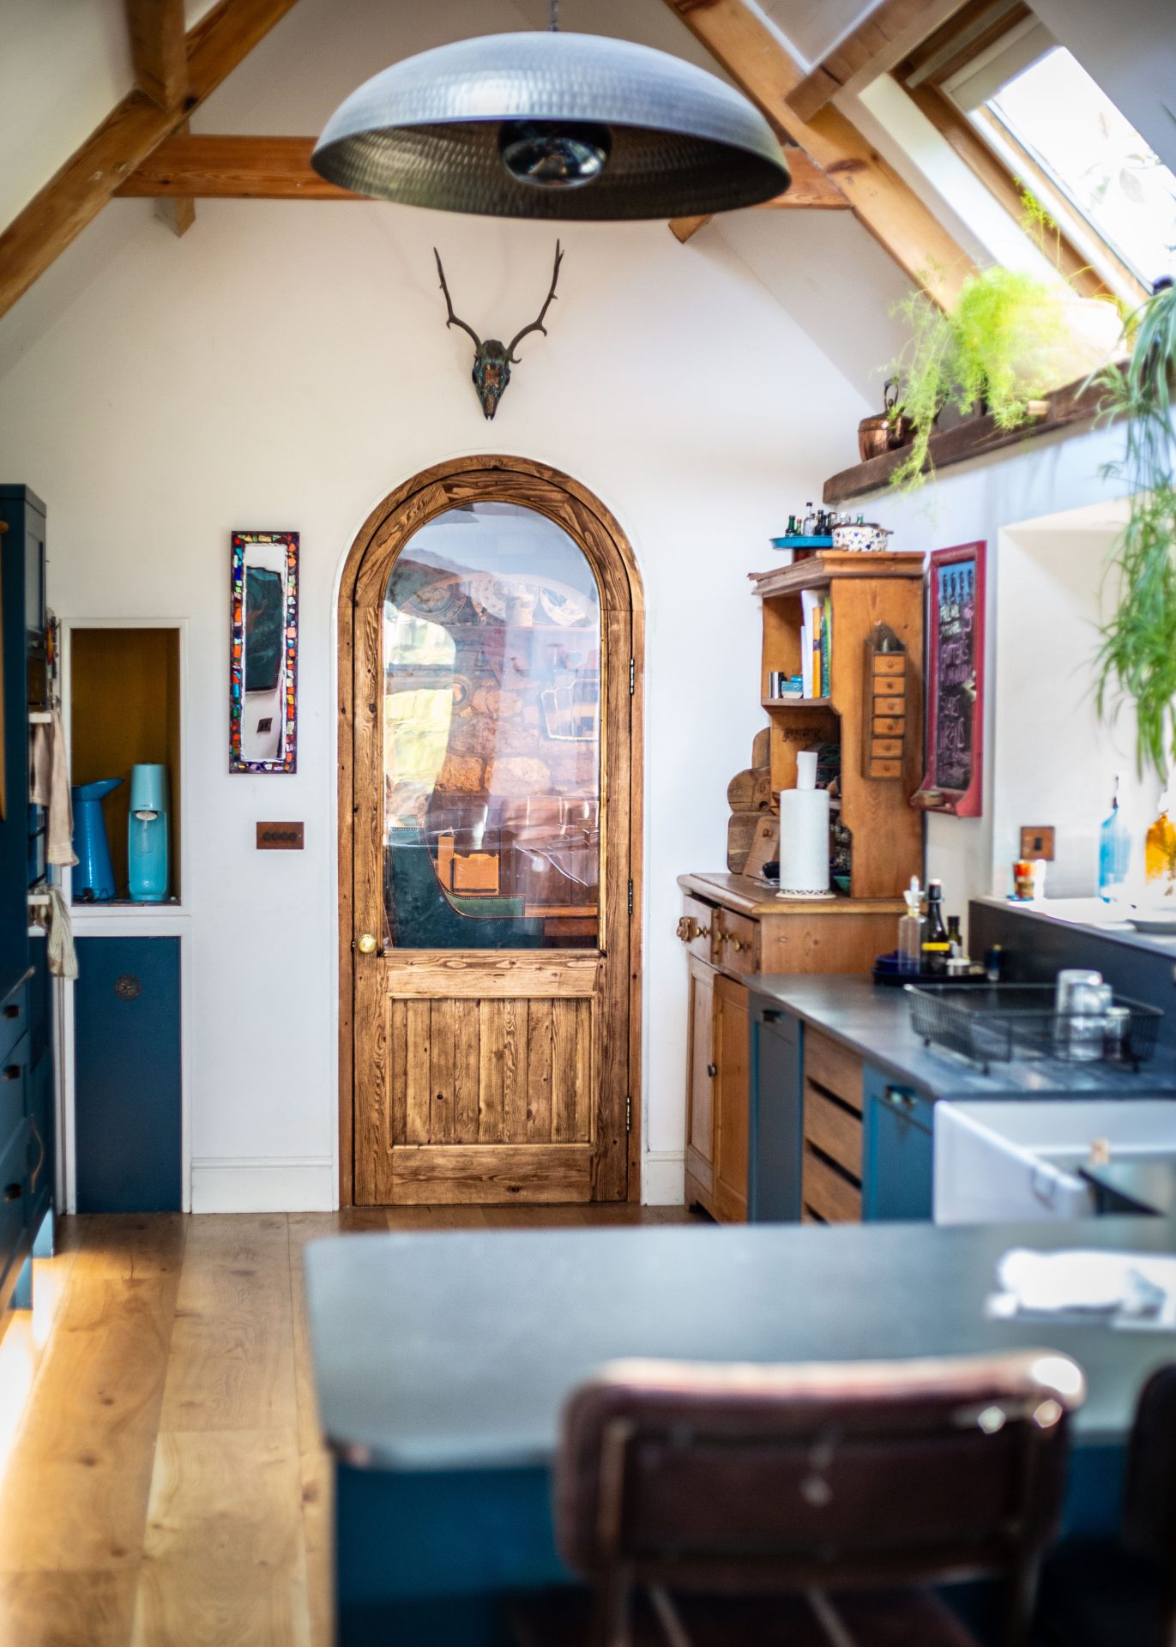
Renovating older farmhouses in the Swansea and Gower region often presents structural and aesthetic challenges. The existing kitchen had deteriorated over time, leaving uneven surfaces, inconsistent detailing and a layout that no longer reflected the quality of the building.
Integrating a contemporary kitchen installation within historic walls required precision and restraint. Modern systems and clean-lined cabinetry needed to sit comfortably within the original framework without appearing imposed. Achieving symmetry within an irregular footprint demanded meticulous measurement and craftsmanship.
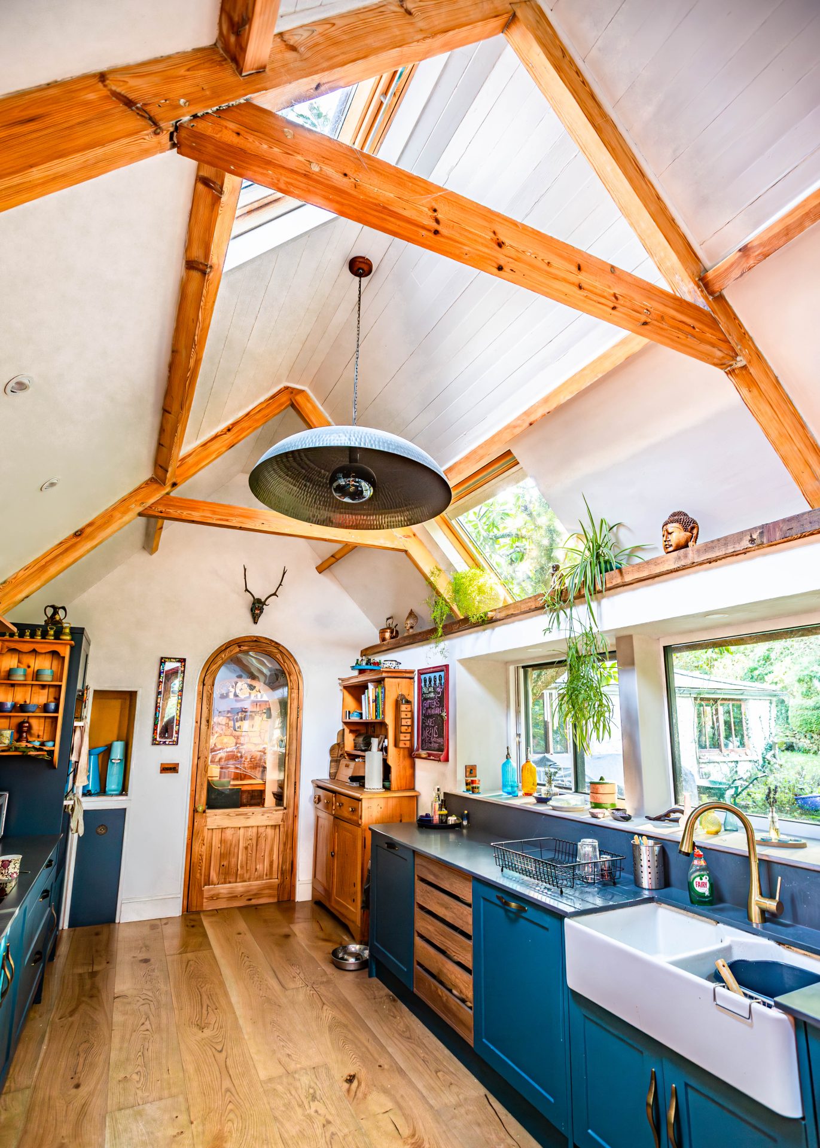
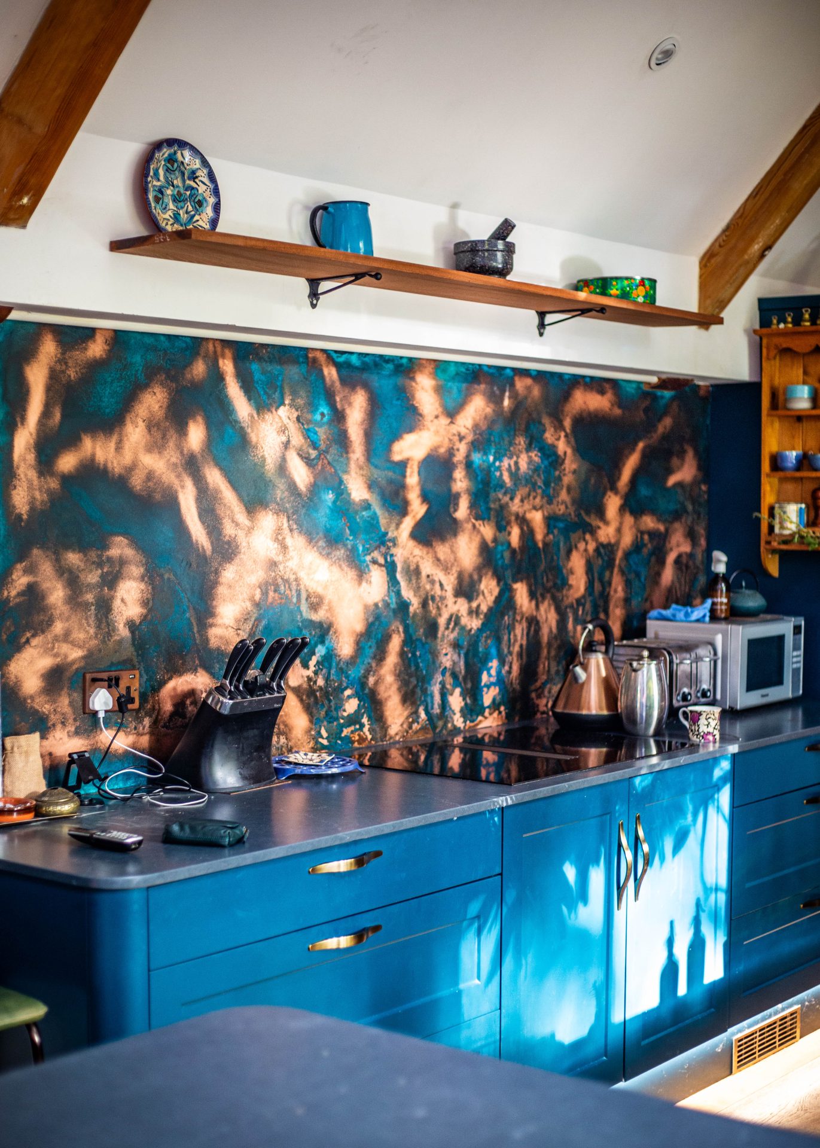
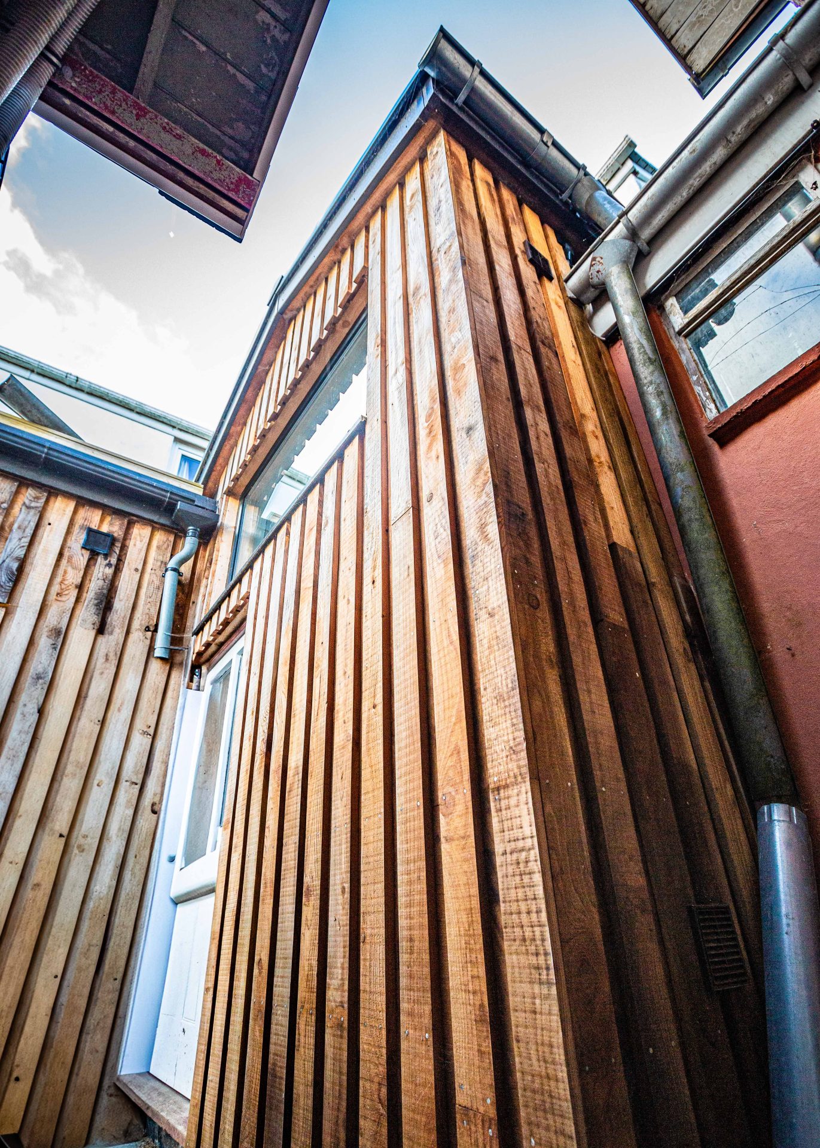
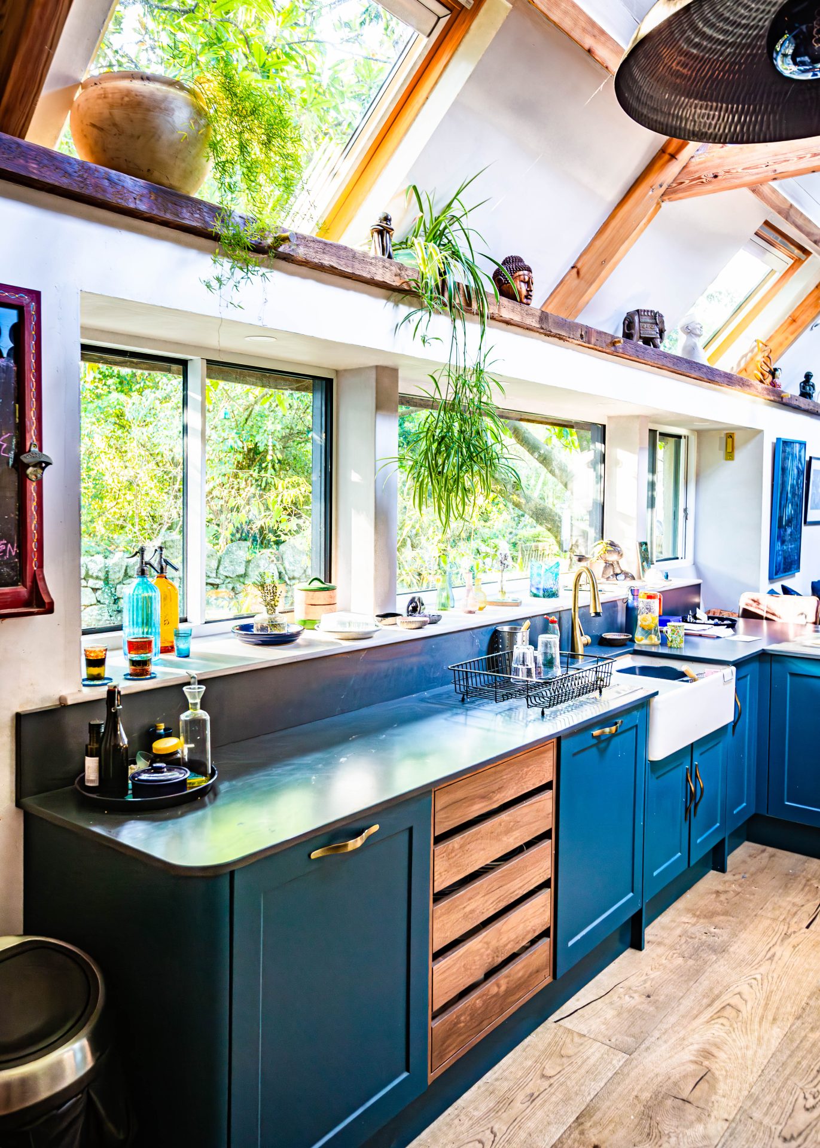
The completed farmhouse renovation now reflects a confident balance between heritage and innovation. Two bespoke handcrafted oak doors stand at either end of the kitchen, subtly framing the space and anchoring it to the building’s past. Their natural grain and aged texture provide depth and authenticity.
At the centre of the room, a striking state-of-the-art kitchen installation introduces clean architectural lines and bold colour contrasts. The interplay between reclaimed timber and contemporary finishes creates a layered aesthetic that feels deliberate rather than decorative.
What was once a utilitarian space has been transformed into the defining feature of this Gower farmhouse. The renovation demonstrates how thoughtful design and skilled craftsmanship can enhance period properties across Swansea, delivering modern functionality without compromising character.